Property photo 1
Property photo 2
Property photo 3
Property photo 4
Property photo 5
2 Beds
2 Baths
1,066 sqft

$625,000

3245 Dublin Blvd Unit: 219, Dublin CA, 94568

Price per sqft$586.30
Built in2004
Property size1,066 sqft
Property typeCondominium

Overview

Active

Price Change

Listed Aug 11, 2026

Updated 2h ago

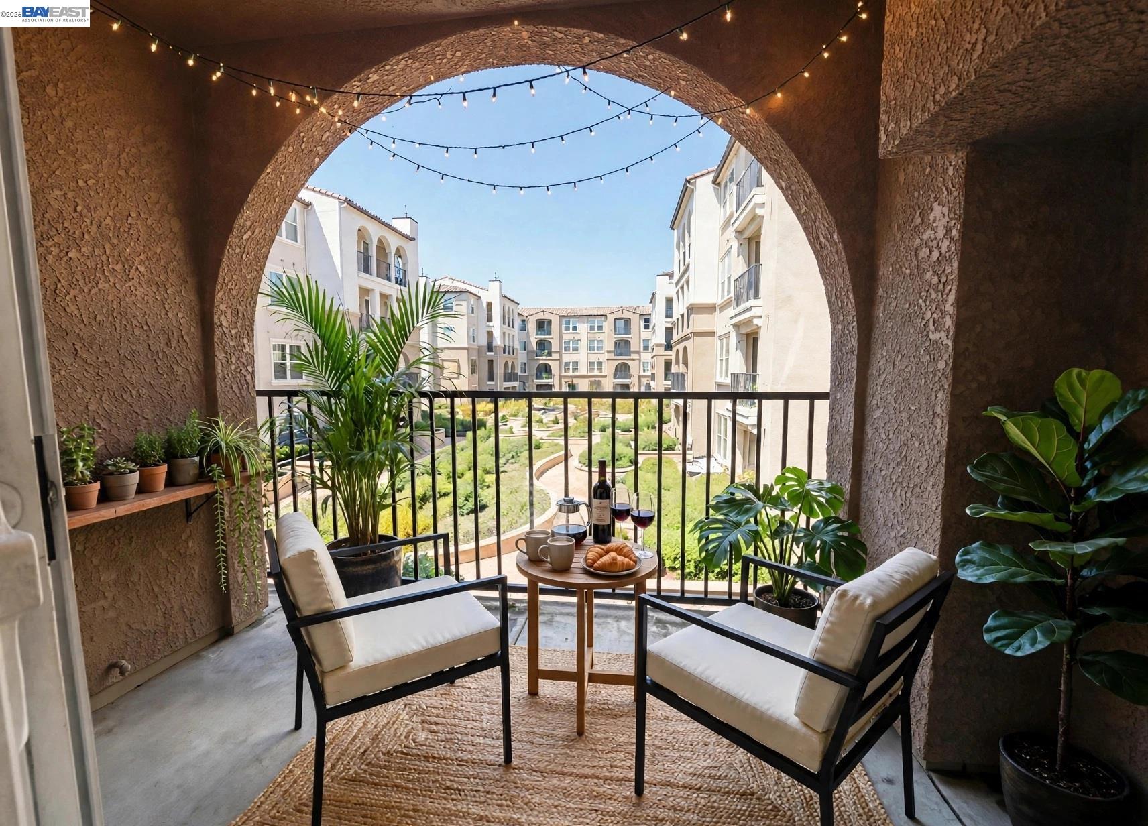
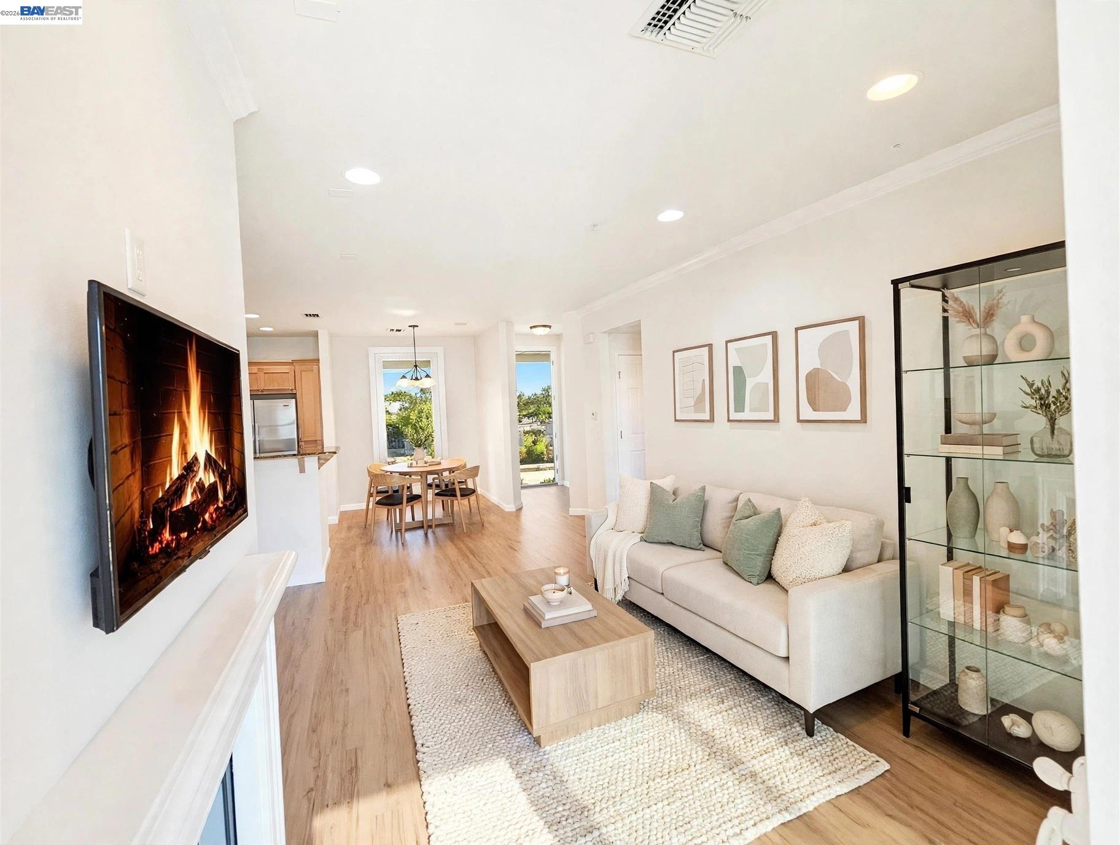
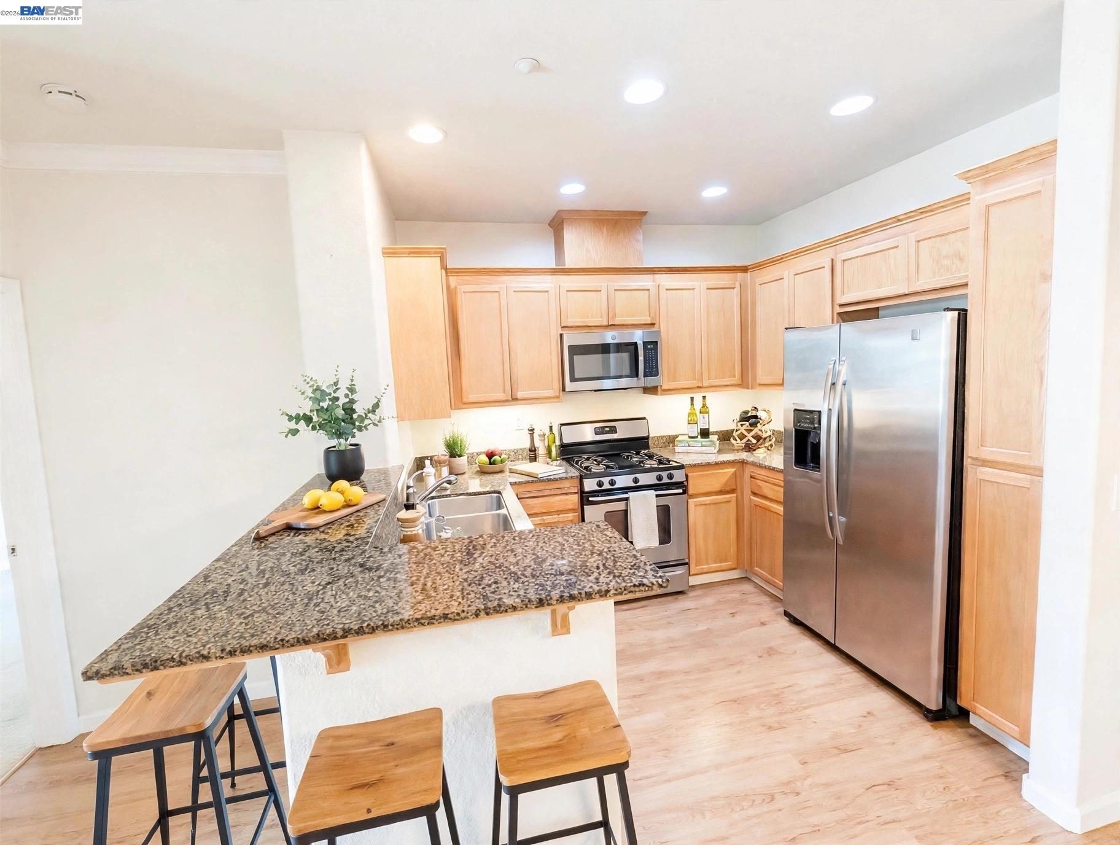
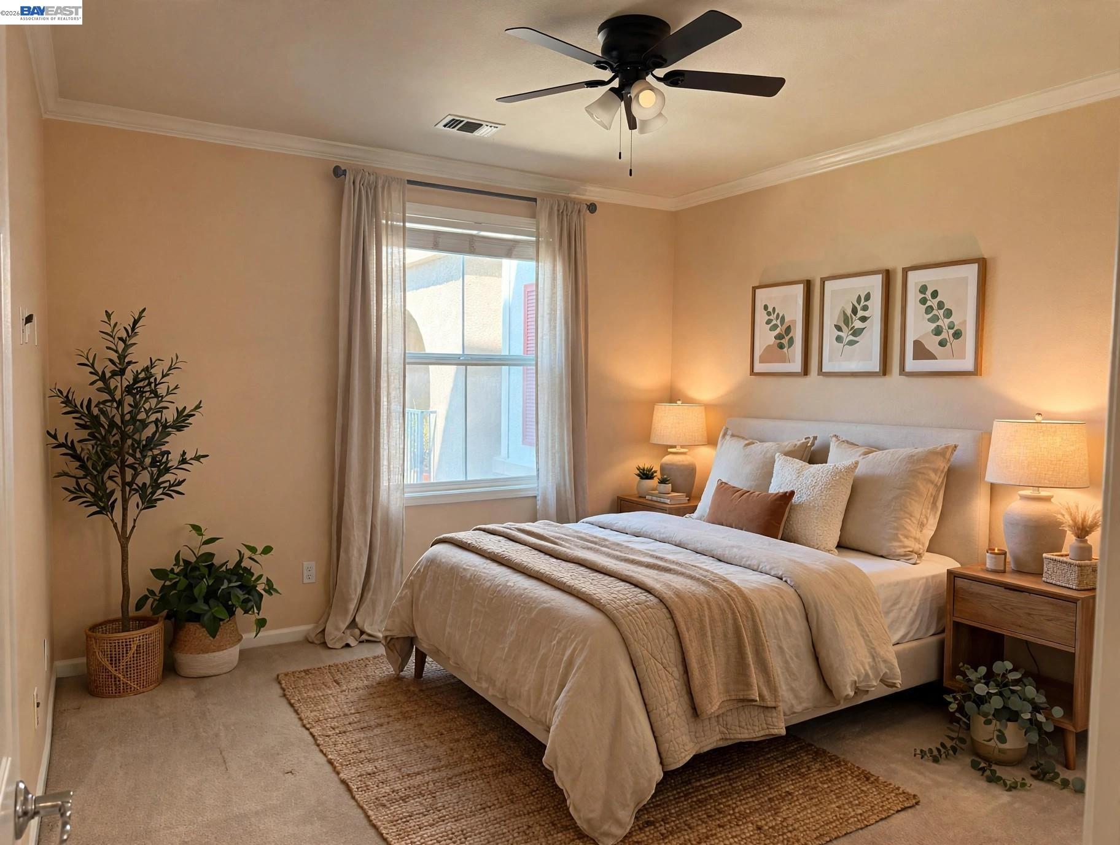
PRICE REDUCED TO $625,000 Opportunity + Convenience + Accessibility in The Terraces! Top-floor single-level living in a highly sought-after Toll Brothers gated community. Enjoy open-concept design with private courtyard fountain views, abundant natural light, and a covered balcony perfect for morning coffee. Key Highlights: Accessibility & Convenience: Elevator building with direct access, zero interior stairs, and short access routes (no long hallways). Chef’s Kitchen: Gas range, stainless steel appliances, maple cabinetry, granite slab countertops, pantry, and under-cabinet lighting. Interior Features: Hardwood flooring across entry/living/kitchen, gas fireplace, recessed lighting, and built-in living room speakers. Full-size, side-by-side inside laundry included. Spacious Suites: Primary suite features a walk-in closet, dual vanities, and full shower. Second bedroom offers easy access to a full bath. Both features high-quality plush carpet. Resort Amenities: Gated entry with security patrol, pool, spa, state-of-the-art fitness center, clubhouse, and lush central atrium. Includes tandem parking in secure garage plus ample guest parking. Unbeatable Location: Minutes on foot to Dublin BART, Whole Foods, Dublin Library, Emerald High, and top-rated schools. Fast access to I-580/I-680 and Kaiser. Perfect for first-time buyers, BART commuters, or savvy investors. Sellers are highly motivated—ask how to use the $15,000 credit to lower your monthly mortgage payment!

$4,158/mo

Est. mortgage payment based on a $625,000 home price.

All estimates are provided by Luxury Presence for informational purposes only. Actual amounts may vary.

Additional information

MLS® ID
41144635

Interior Features

Bedrooms
2
Bathrooms
2
Fireplace
Yes
Cooling
Yes
Heating
Yes
Basement
No

Other Property Details

Association Fee Frequency
Monthly
MLS provider logo

Listed by Jordan Mossa, with RE/MAX Accord
Listing Contact: 925-588-9648 

Bay East  ©2026 CCAR  ©2026. bridgeMLS  ©2026. Information Deemed Reliable But Not Guaranteed. This information is being provided by the Bay East MLS, or CCAR MLS, or bridgeMLS. The listings presented here may or may not be listed by the Broker/Agent operating this website. This information is intended for the personal use of consumers and may not be used for any purpose other than to identify prospective properties consumers may be interested in purchasing. Data last updated at 9:06 PM UTC, 10/26/2026.

Powered by Luxury Presence
